Open a constrained work zone
Dallas–Fort Worth
Kitchen Remodeling
Plan a kitchen around better movement, useful storage, durable finishes, and the way your household actually cooks and gathers.
What does a thoughtful kitchens project involve?
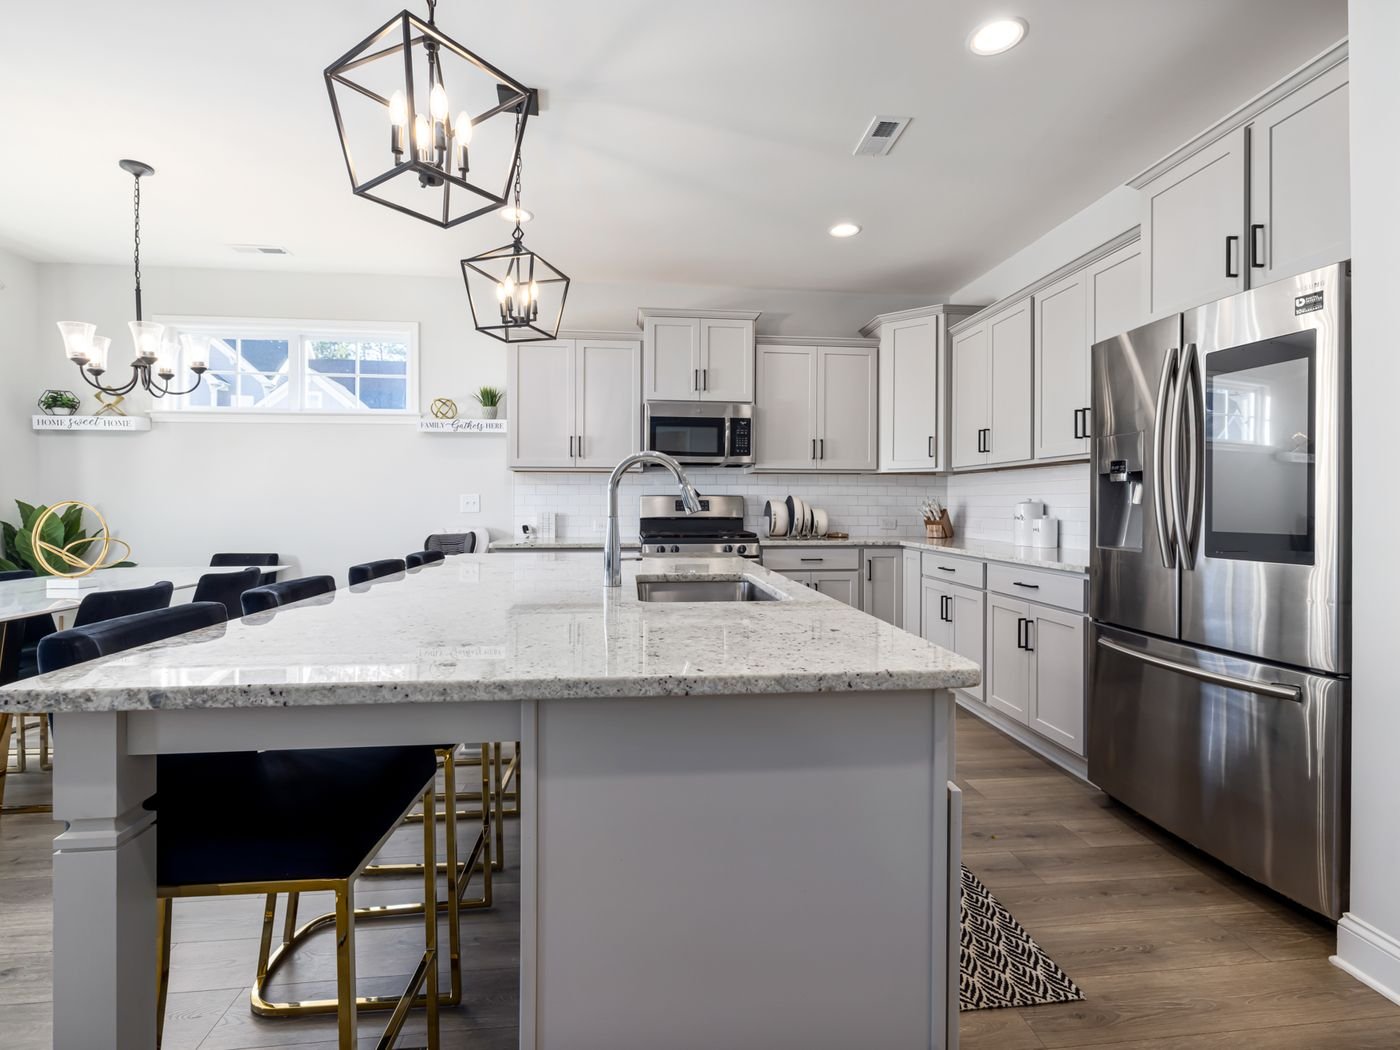
A thoughtful kitchen remodel aligns layout, storage, lighting, surfaces, appliances, and construction planning around one clear goal: making the room work better every day. For Dallas–Fort Worth homeowners, the right scope depends on the existing home, desired level of change, product selections, and any structural or building-system work discovered during planning.
- Layout and circulation planning
- Cabinetry and storage strategy
- Countertop, backsplash, and flooring selections
- Task, ambient, and decorative lighting
- Appliance and plumbing coordination
- Construction sequencing and finish details
Design possibilities shaped by real life.
The right direction comes from the home, the household, and a clearly ranked set of goals—not a predetermined style package.
Create a better island or gathering point
Add storage where daily routines need it
Improve layered lighting
Coordinate finishes with adjacent rooms
Plan for accessibility and changing needs
What problems can this solve?
A successful kitchens project should make daily life easier, correct existing problems, and improve the long-term value of the space.
- Crowded circulation
- Underused corners and shallow storage
- Poor task lighting
- Disconnected cooking and gathering zones
- Worn or difficult-to-maintain finishes
- Appliance layouts that interrupt workflow
How it comes together
From existing conditions to finished space.
- 01
Inspect the home and define the goals
- 02
Set the scope and resolve feasibility
- 03
Coordinate layout, systems, and selections
- 04
Complete approvals and order materials
- 05
Build the work in sequence
- 06
Walk through and close out the project
How long can kitchen remodeling take?
Kitchen-remodel duration varies with design readiness, product lead times, permit needs, structural work, and the number of trades involved. Titan Reno develops a project-specific sequence after the existing conditions, selections, and final scope are understood, then uses that sequence to coordinate ordering, site work, trade dependencies, and closeout.
What shapes the cost of kitchen remodeling?
Cost depends on the amount of work, existing conditions, product choices, structural or utility changes, labor, and finish level.
- Size and degree of layout change
- Cabinet construction and interior accessories
- Countertop and finish selections
- Appliance package and utility changes
- Structural, electrical, plumbing, and ventilation scope
- Site conditions and discoveries in the existing home
Materials are performance decisions.
A finish is successful when its appearance, maintenance, durability, installation requirements, and relationship to nearby materials all make sense together.
Cabinet finish durability
Countertop heat, stain, and maintenance needs
Flooring transitions to nearby rooms
Lighting color temperature and control
Backsplash cleanability
Hardware scale and daily ergonomics
What matters in DFW?
DFW kitchens may need careful coordination between indoor comfort, ventilation, large temperature swings, and the conditions of the existing home. Property-specific structural, utility, and permitting requirements should be verified during project planning rather than assumed from a city name alone.
FAQ
Common questions.
What should homeowners decide first?
Start with how the room needs to function: circulation, cooking habits, storage, seating, accessibility, and connections to nearby spaces. Finish choices become easier after the layout is sound.
Can a kitchen stay in the same footprint?
Often, yes. Keeping major utilities and walls in place can reduce complexity, but the best choice depends on whether the existing footprint can solve the homeowner’s most important problems.
What affects kitchen-remodel cost most?
The degree of layout change, cabinetry, surfaces, appliances, structural work, utility changes, and existing conditions usually shape the investment. A useful estimate should show the scope and selection assumptions behind the total.
Start with your home
Ready to discuss kitchens?
Tell us about the home, what needs to change, and the result you want.