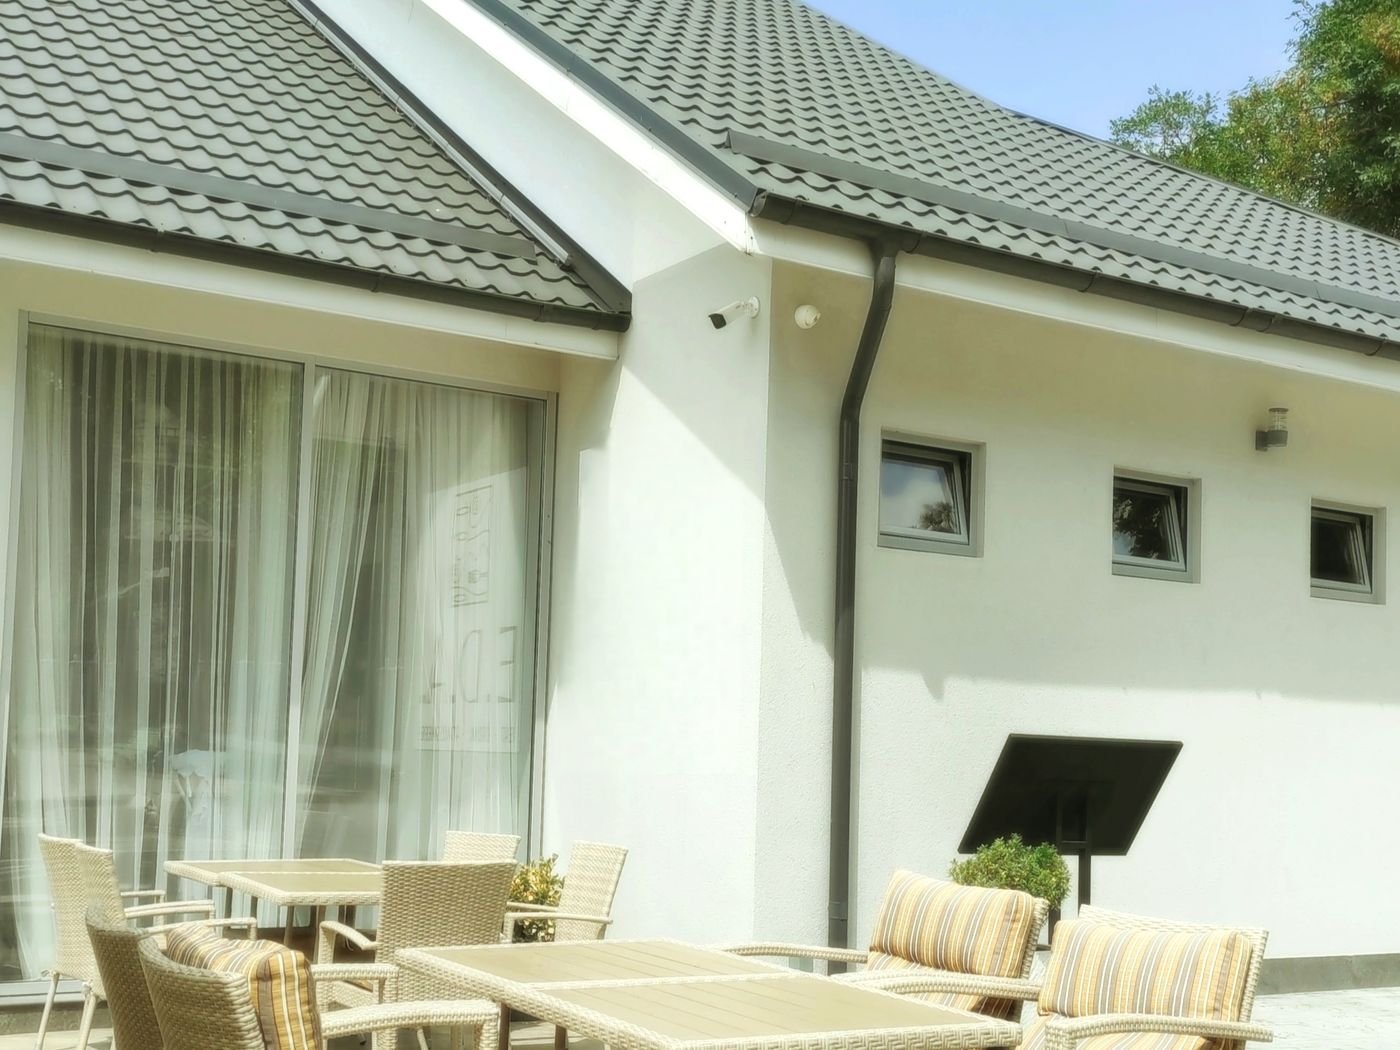
Create a shaded dining area
Dallas–Fort Worth
Outdoor Living
Plan exterior gathering spaces around shade, drainage, durability, circulation, utilities, and a strong connection to the home.
What does a thoughtful outdoor living project involve?
An outdoor-living project should work as part of the home, not as an isolated feature. Effective planning considers how people move outside, where shade and privacy are needed, how water drains, which utilities support the space, and how materials will weather. The final scope must respond to the specific site and local approval requirements.
- Use-zone and circulation planning
- Shade and weather-protection strategy
- Outdoor kitchen or utility coordination
- Lighting and electrical planning
- Surface, drainage, and material decisions
- Connection to doors, views, and interior rooms
Design possibilities shaped by real life.
The right direction comes from the home, the household, and a clearly ranked set of goals—not a predetermined style package.
Add an outdoor cooking zone
Improve the transition from inside
Build flexible lounge space
Plan lighting for evening use
Integrate storage and utilities
What problems can this solve?
A successful outdoor living project should make daily life easier, correct existing problems, and improve the long-term value of the space.
- Uncomfortable sun exposure
- Poor drainage or surface performance
- Disconnected patios
- No useful gathering zones
- Insufficient lighting or power
- Materials unsuited to exterior conditions
How it comes together
From existing conditions to finished space.
- 01
Inspect the home and define the goals
- 02
Set the scope and resolve feasibility
- 03
Coordinate layout, systems, and selections
- 04
Complete approvals and order materials
- 05
Build the work in sequence
- 06
Walk through and close out the project
How long can outdoor living take?
Outdoor-living schedules vary with foundations, structures, utilities, site access, weather, inspections, specialty equipment, and finish lead times. Titan Reno develops the sequence after site conditions, structural needs, utility coordination, selections, and property-specific approvals are understood.
What shapes the cost of outdoor living?
Cost depends on the amount of work, existing conditions, product choices, structural or utility changes, labor, and finish level.
- Size and type of structure
- Foundation and surface work
- Roofing, shade, and enclosure
- Cooking equipment and utilities
- Drainage and site access
- Exterior-grade finishes and lighting
Materials are performance decisions.
A finish is successful when its appearance, maintenance, durability, installation requirements, and relationship to nearby materials all make sense together.
Heat and UV exposure
Slip resistance
Drainage and drying
Corrosion resistance
Maintenance requirements
Compatibility with the home exterior
What matters in DFW?
DFW outdoor rooms benefit from early attention to shade, heat exposure, storms, drainage, and seasonal use. Property-specific setbacks, utilities, structures, and approvals must be verified before the design is treated as feasible.
FAQ
Common questions.
What should guide an outdoor-living layout?
Start with movement from the house, shade, views, privacy, cooking and seating zones, drainage, utilities, and how the space will be used across the day.
Why does drainage matter early?
Surface levels, roof runoff, hardscape, and existing site flow affect comfort and building performance. Drainage should be coordinated before finishes are selected.
Which materials work outdoors?
Materials should be selected as complete exterior-rated assemblies based on heat, moisture, UV exposure, slip resistance, maintenance, and compatibility with the home.
Start with your home
Ready to discuss outdoor living?
Tell us about the home, what needs to change, and the result you want.