Reconnect isolated rooms
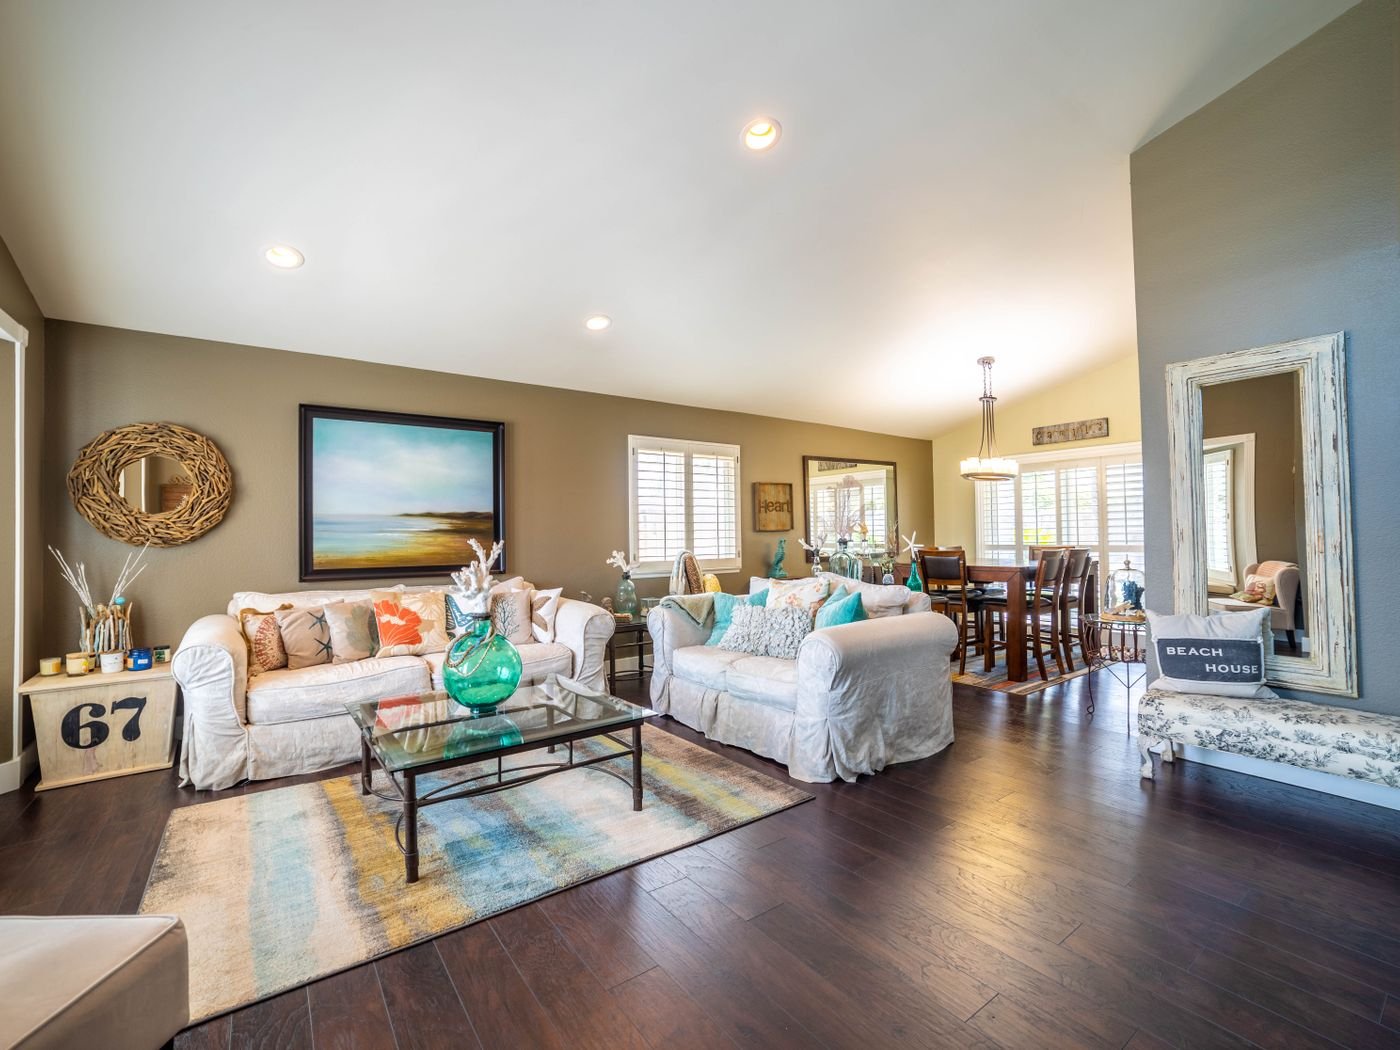
Dallas–Fort Worth
Whole-Home Remodeling
Coordinate rooms, systems, circulation, and finishes as one connected transformation instead of a series of disconnected decisions.
What does a thoughtful whole home project involve?
Whole-home remodeling brings multiple spaces and building systems into one coordinated plan. The work may address circulation, room relationships, kitchens, bathrooms, flooring, lighting, storage, and major infrastructure. The most important early step is defining priorities and dependencies so design, budgeting, approvals, procurement, and construction can follow a realistic sequence.
- Whole-home priorities and phasing
- Layout and circulation studies
- Coordinated kitchen and bathroom planning
- Consistent finish and lighting strategy
- Building-system coordination
- Construction logistics across occupied spaces
Design possibilities shaped by real life.
The right direction comes from the home, the household, and a clearly ranked set of goals—not a predetermined style package.
Create a consistent material language
Improve storage throughout the home
Update multiple systems together
Plan accessibility across levels
Sequence work to reduce repeated disruption
What problems can this solve?
A successful whole home project should make daily life easier, correct existing problems, and improve the long-term value of the space.
- Choppy circulation
- Inconsistent past renovations
- Outdated building systems
- Too little storage
- Rooms that no longer fit household needs
- Repeated small projects without a master plan
How it comes together
From existing conditions to finished space.
- 01
Inspect the home and define the goals
- 02
Set the scope and resolve feasibility
- 03
Coordinate layout, systems, and selections
- 04
Complete approvals and order materials
- 05
Build the work in sequence
- 06
Walk through and close out the project
How long can whole-home remodeling take?
A whole-home remodel generally requires more design, procurement, coordination, and construction time than a single-room project. Titan Reno organizes the schedule around scope, approvals, long-lead products, trade dependencies, occupancy needs, and whether the work is completed continuously or in phases.
What shapes the cost of whole-home remodeling?
Cost depends on the amount of work, existing conditions, product choices, structural or utility changes, labor, and finish level.
- Total square footage and number of rooms
- Structural and building-system work
- Level of finish
- Kitchen and bathroom scope
- Temporary protection and logistics
- Phasing, procurement, and existing conditions
Materials are performance decisions.
A finish is successful when its appearance, maintenance, durability, installation requirements, and relationship to nearby materials all make sense together.
Transitions between rooms
Finish consistency without monotony
Flooring continuity and thresholds
Lighting controls and color quality
Durability by use zone
Long-term availability for phased work
What matters in DFW?
DFW housing spans many eras, construction methods, and community requirements. A whole-home plan should begin with the actual property: its structure, systems, site constraints, jurisdiction, and any neighborhood or association review that may apply.
FAQ
Common questions.
Should a whole-home remodel be phased?
Phasing can spread decisions and disruption, while one coordinated build can reduce repeated mobilization and finish mismatches. The better approach depends on scope, budget, occupancy, and project dependencies.
Where should planning begin?
Begin with household goals, non-negotiable problems, the condition of major systems, and a ranked scope. Room-by-room selections should follow the whole-home strategy.
Can homeowners live in the house during construction?
Sometimes, but the answer depends on utility shutdowns, dust control, access, safety, kitchen and bathroom availability, and the work sequence.
Start with your home
Ready to discuss whole home?
Tell us about the home, what needs to change, and the result you want.